Macquarie ParkProject visualisation
The Herring
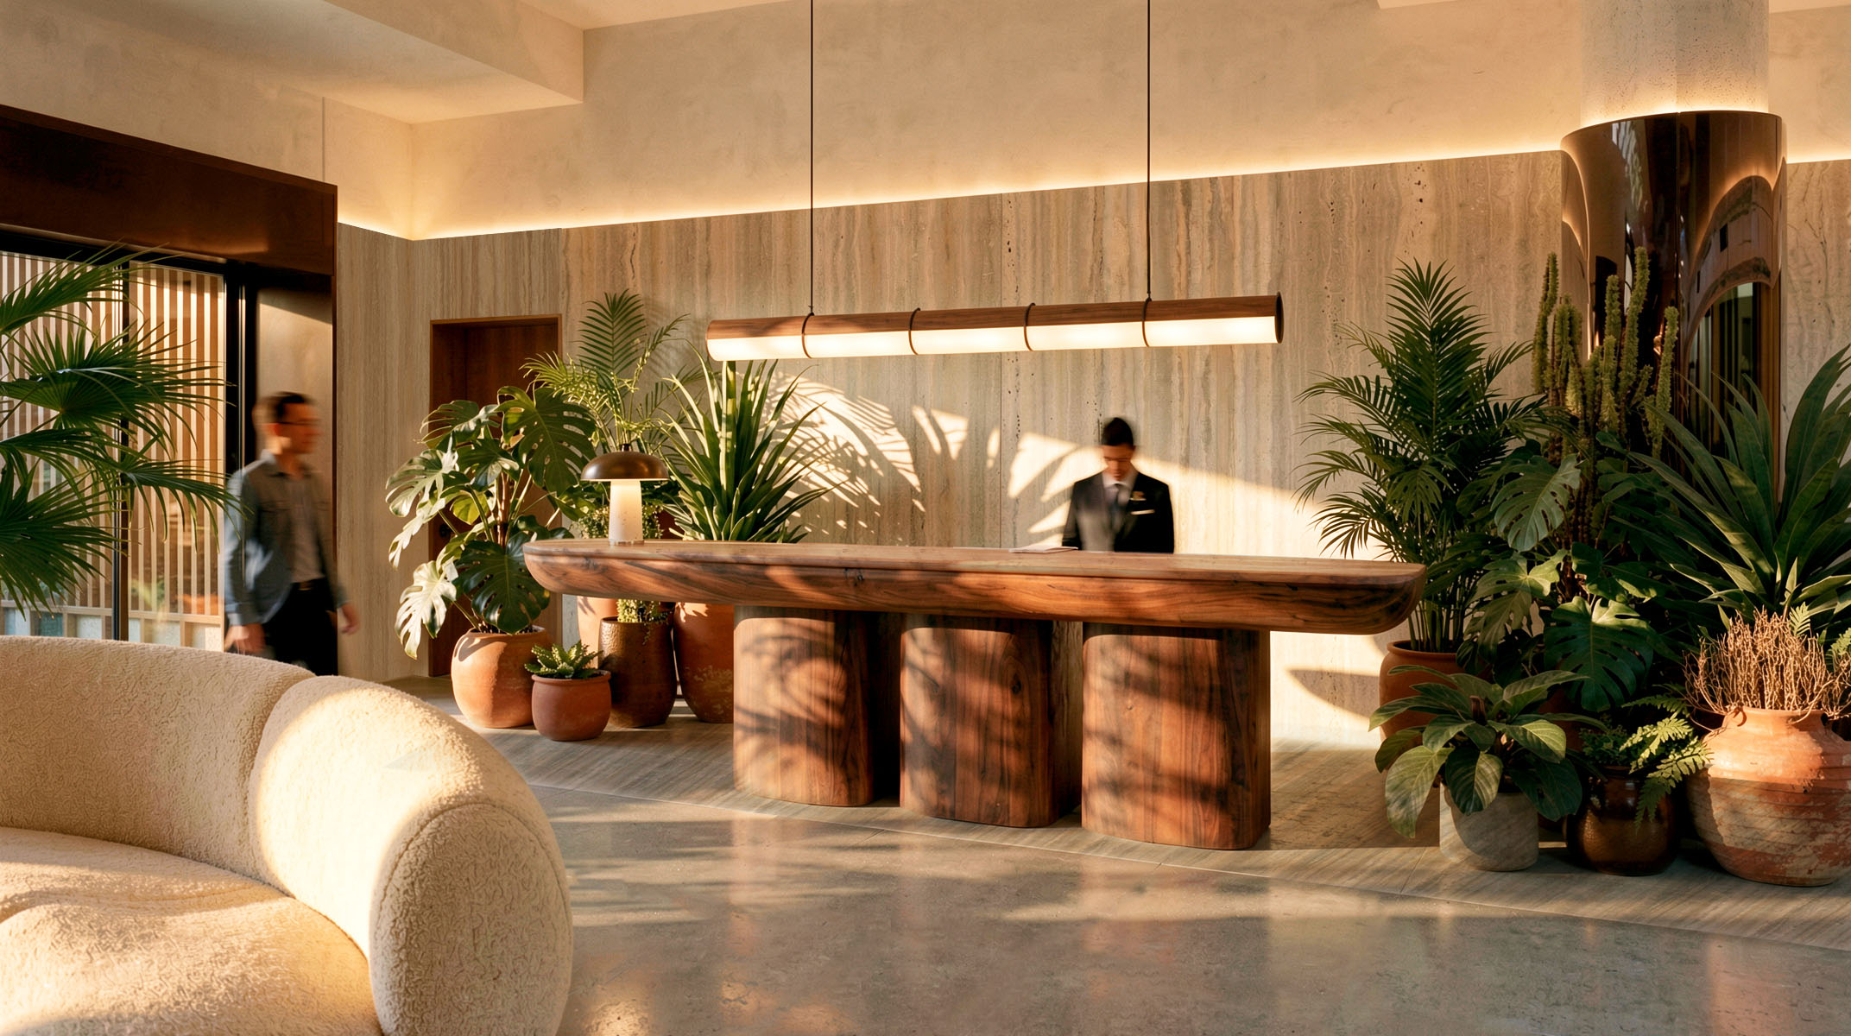
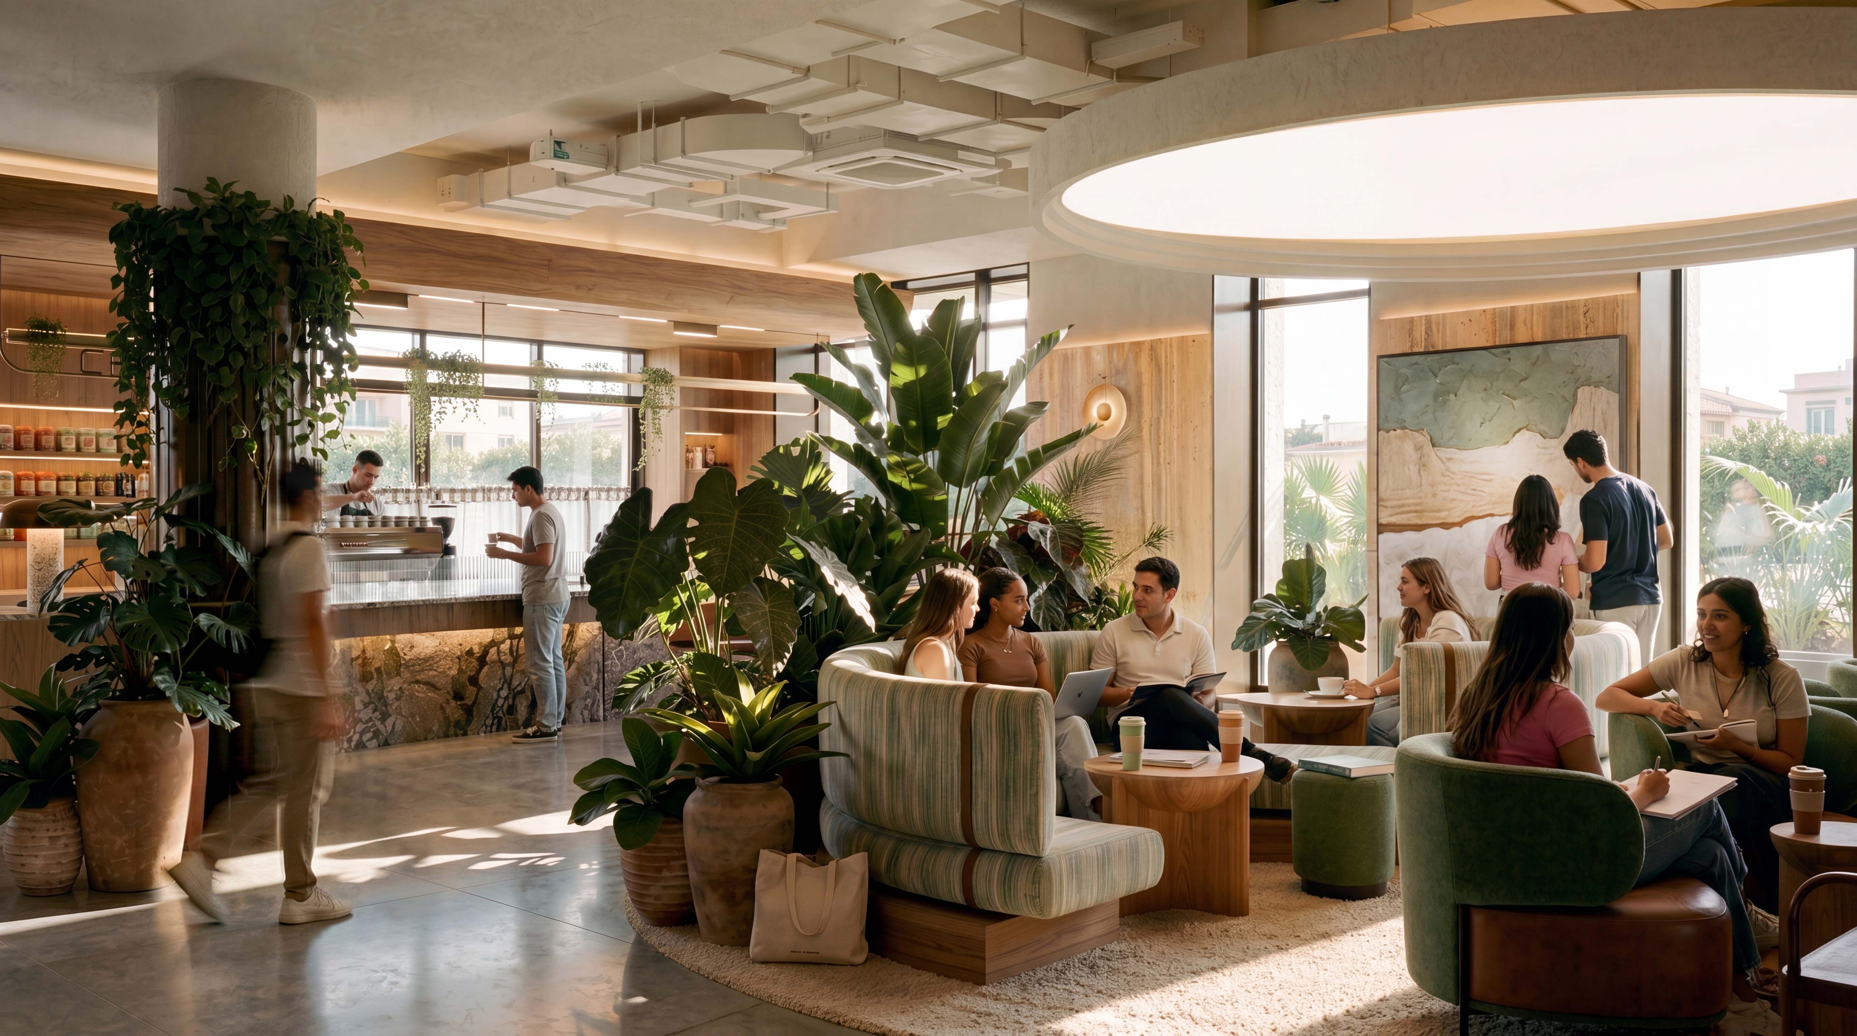
Timber joinery, generous windows and indoor planting give the shared dining and reception spaces a warm, layered character.
 Interior Design Showcase
Interior Design Showcase
Light. Material. Atmosphere.
A closer look at living spaces.
A visual study of warm timber, natural light and shared spaces, featuring imagery from The Herring and The Arundel, Freecity's upcoming student-living projects in Sydney. Explore the interior details and their connection to landscaped outdoor settings.
About FreecityInteriors & their surroundings
Timber joinery, generous windows and indoor planting give the shared dining and reception spaces a warm, layered character.
Brick textures, leafy planting and sheltered seating frame a courtyard that connects communal spaces with the outdoors.
 The Herring / Project visualisation
Inside the palette
Openings, views and layered lighting give each space its own rhythm.
Timber tones, tactile surfaces and planting bring warmth to shared interiors.
Places to gather sit alongside quieter corners for study and time to yourself.
Continue the conversation
For enquiries about this showcase, separate from Freecity's head office.